10426 Lakeshore Dr, Clermont, FL 34711
Back to Website: 10426Lakeshore.com
Photo Gallery
Click on a thumbnail to enlarge the image.
Status:Active
MLS #:g5110478
Price:$ 595,000
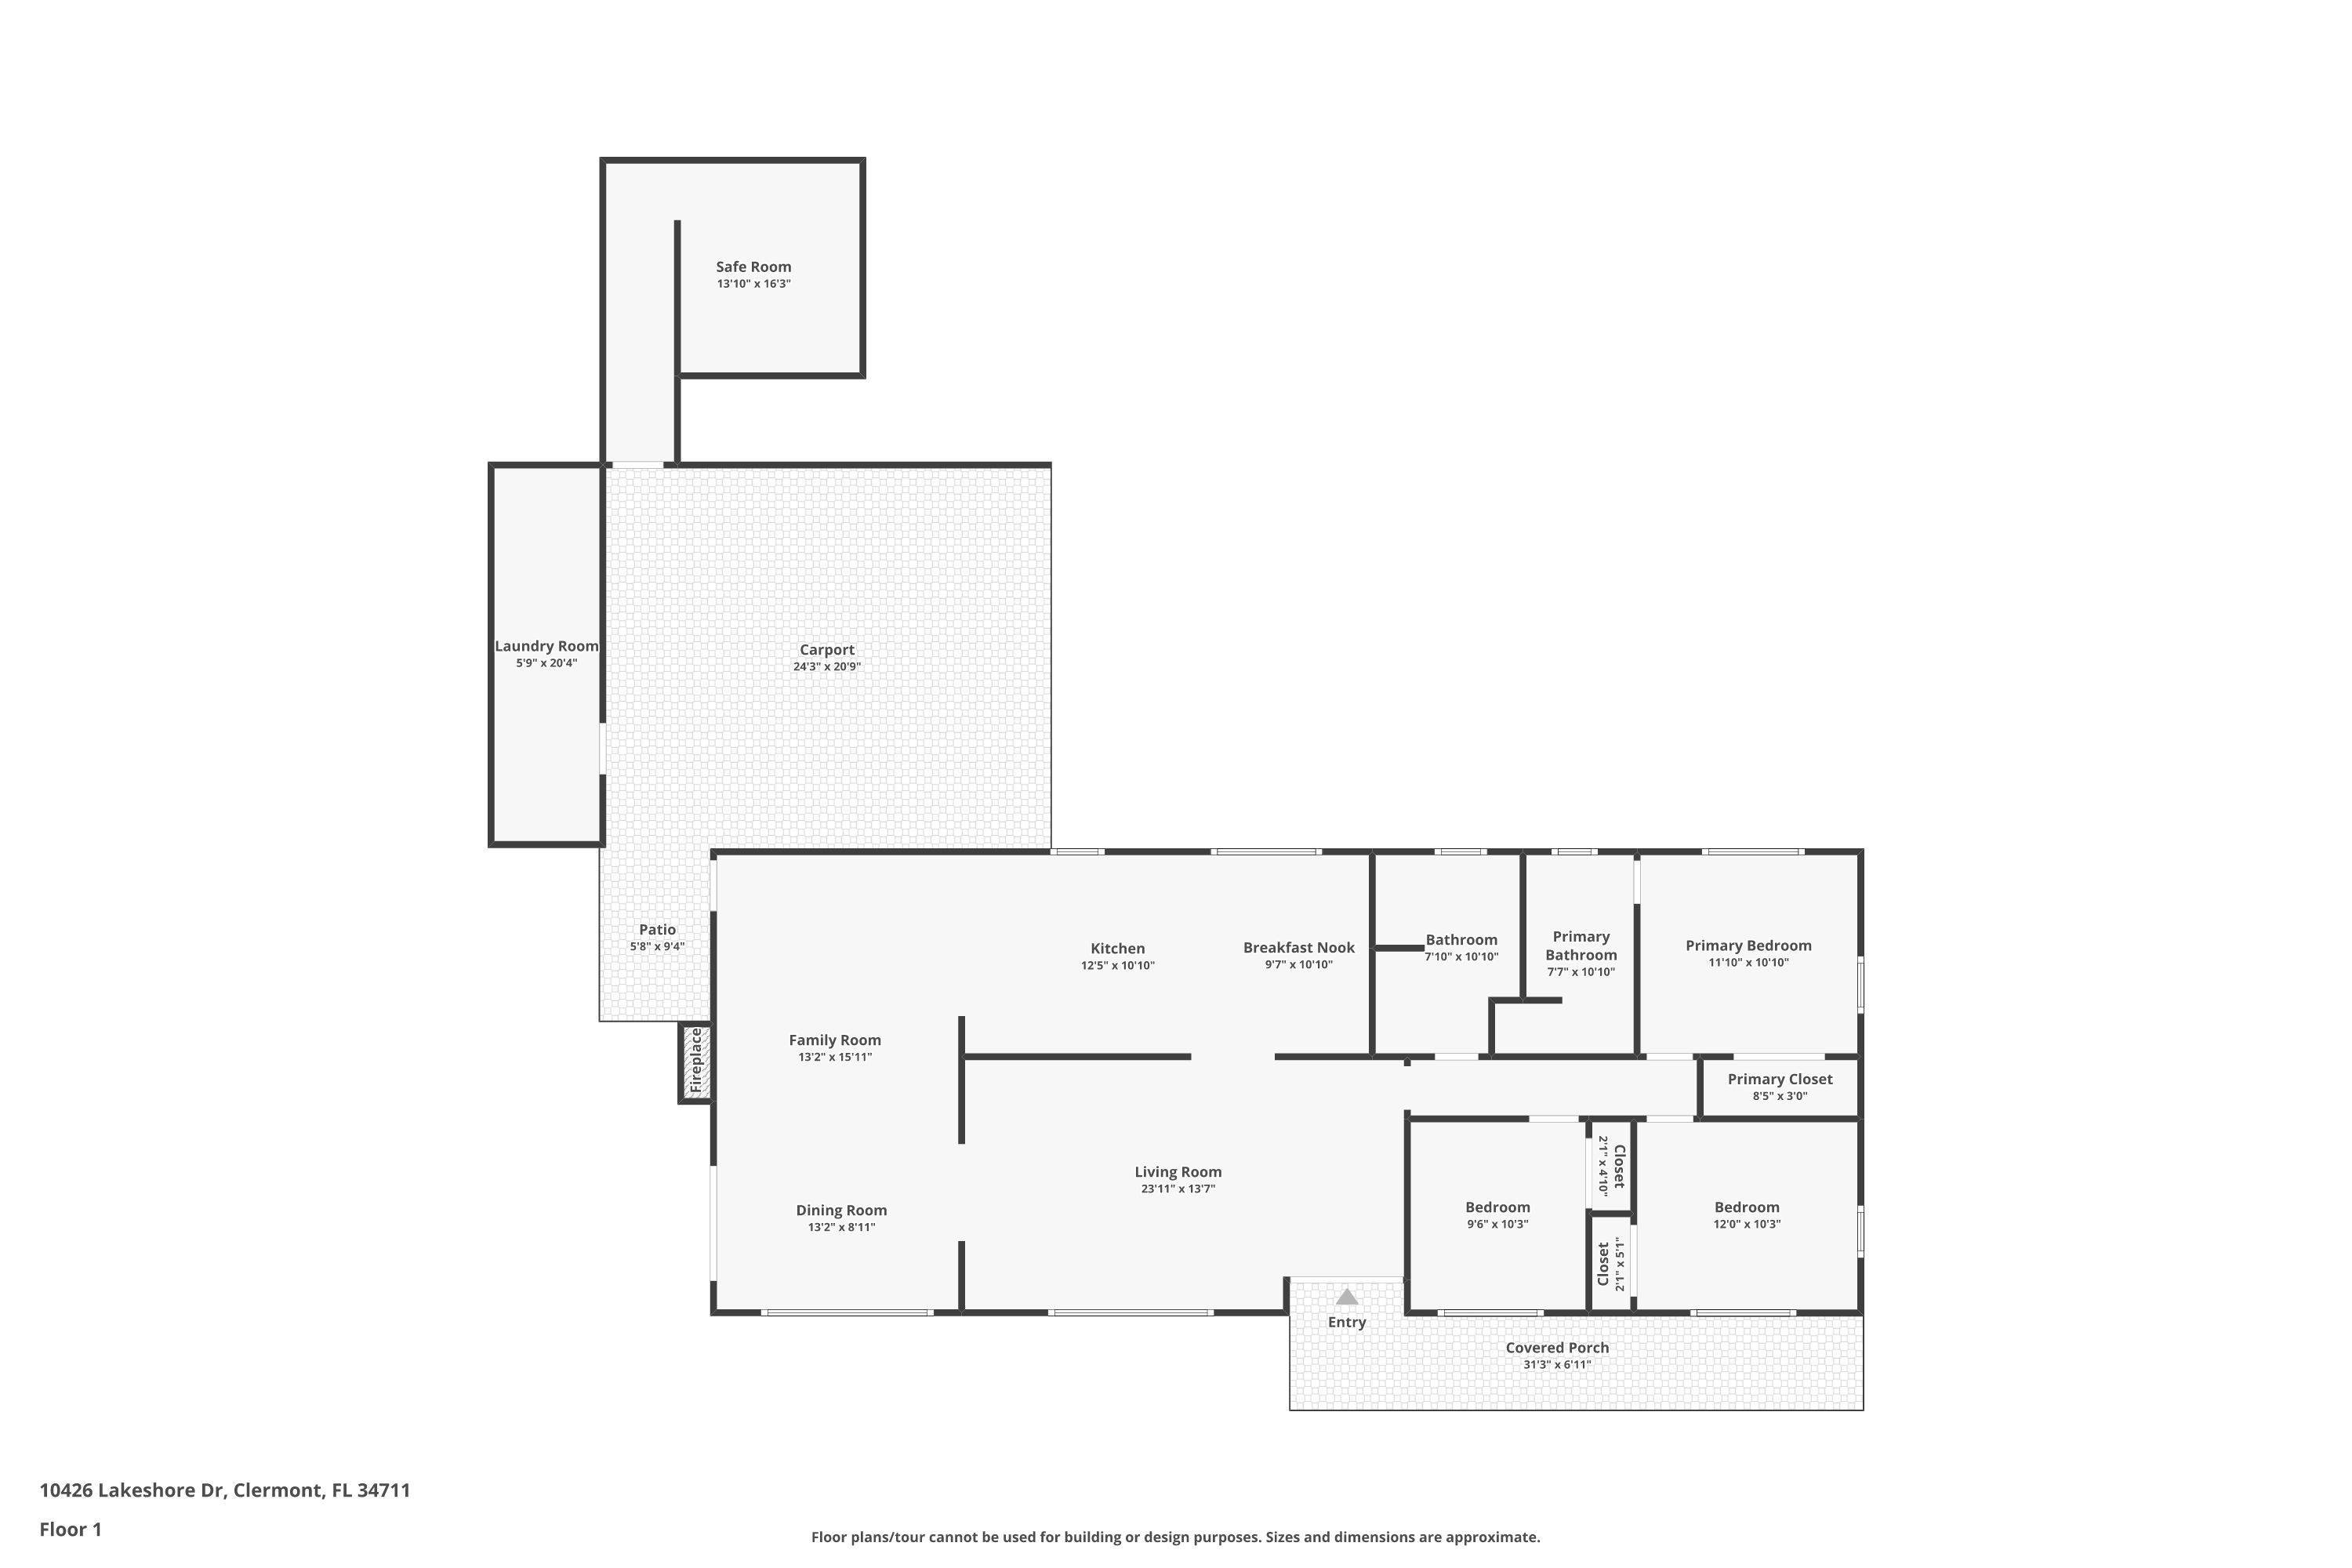
Beds:3
Baths:2 Baths (2 F)
Type:Single Family
Size:1,612 ft²
Lot Size:27,000 ft² (0.62 acres)
Features
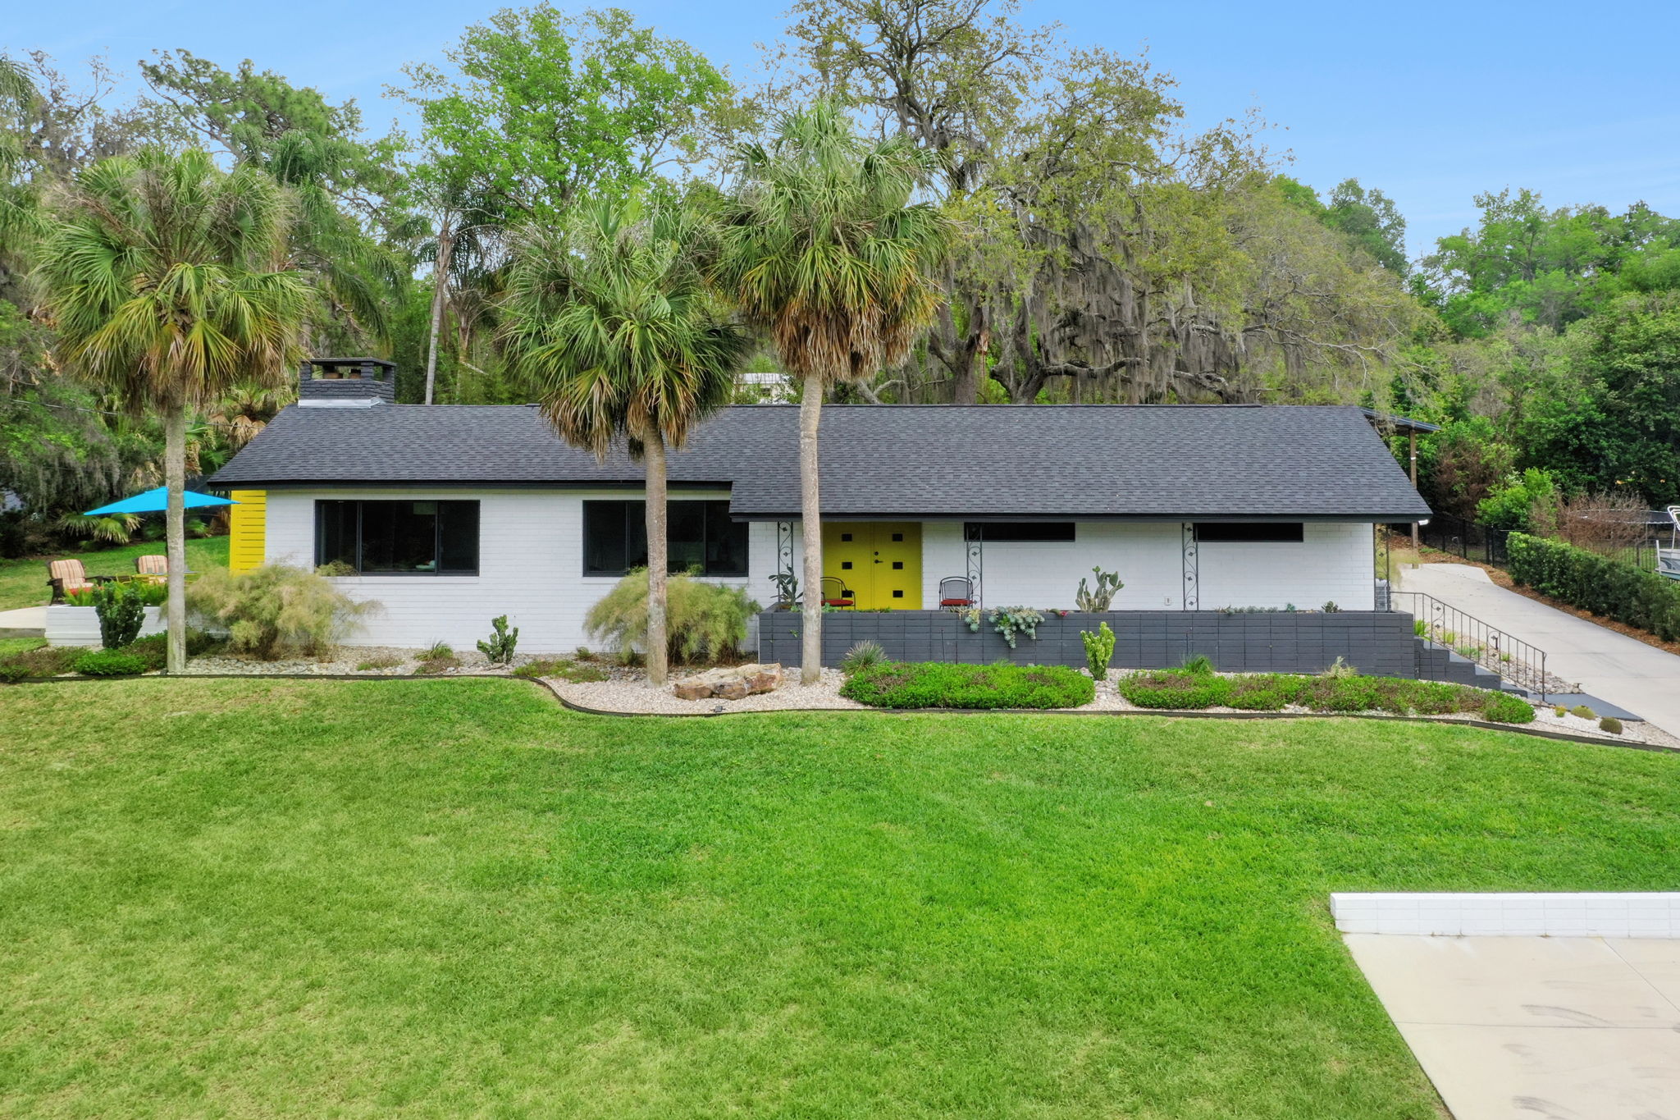
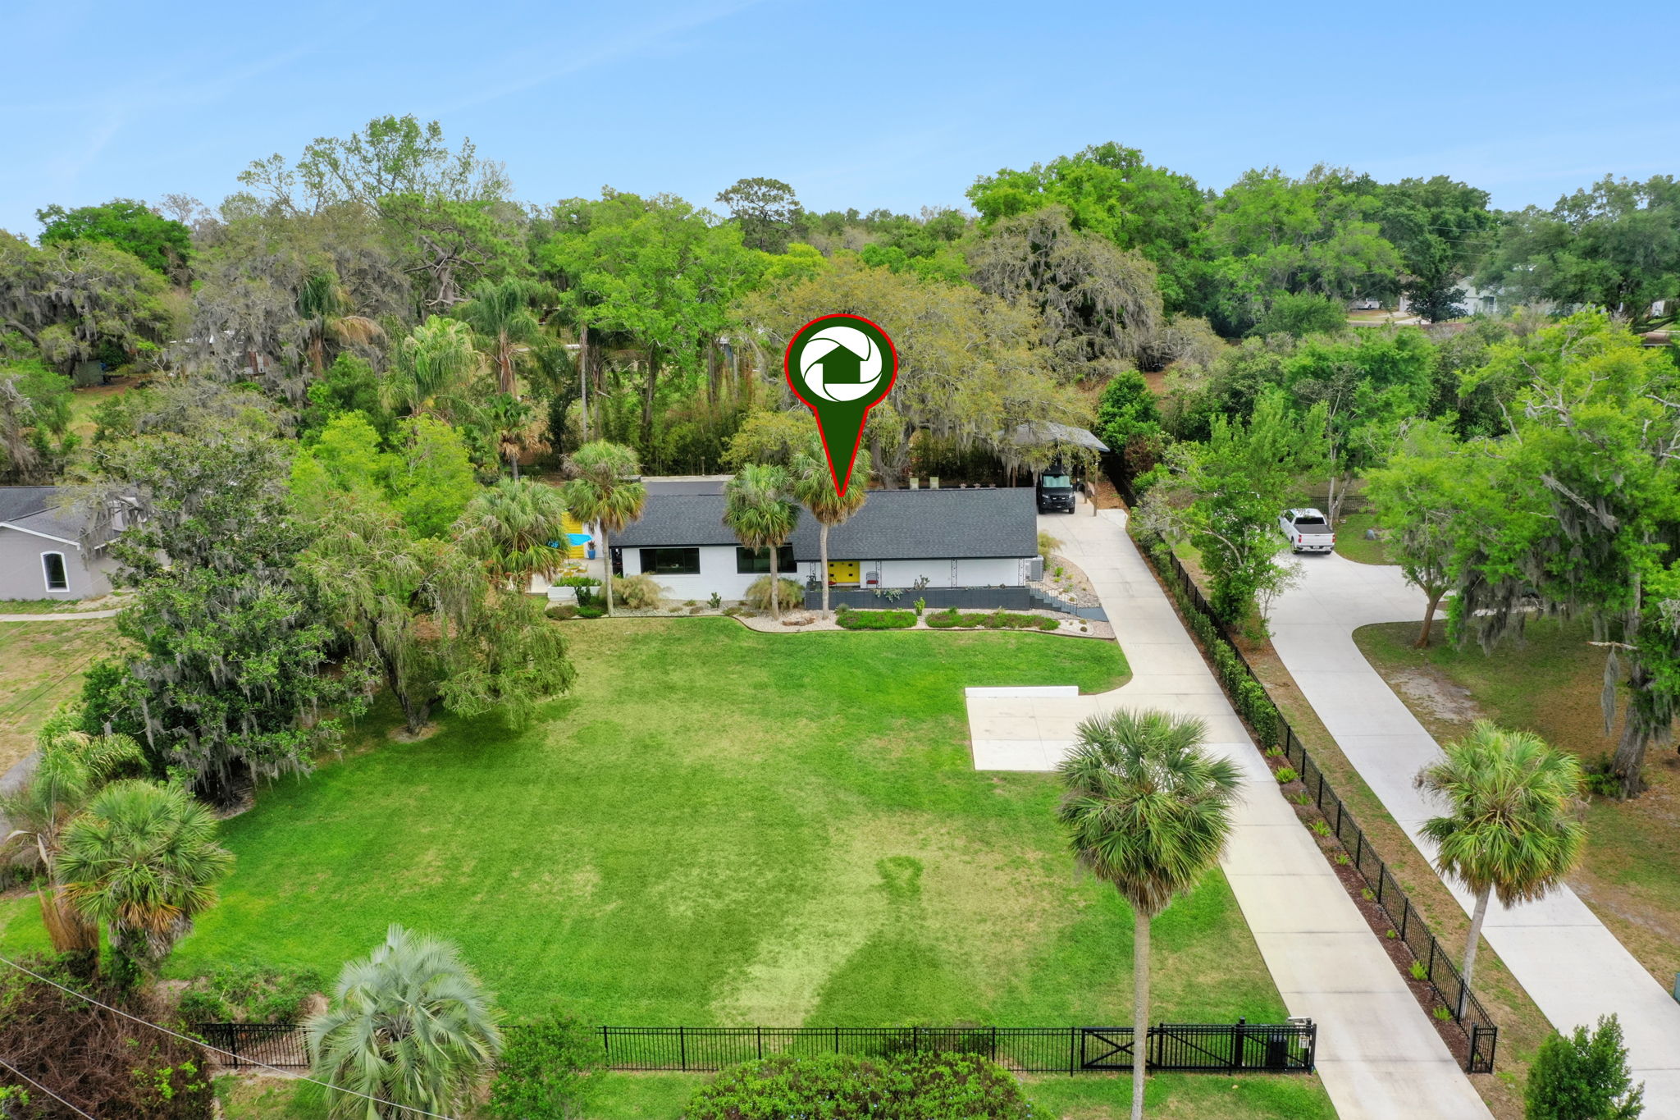
- Almost 2/3 acre lot, private gate and fully fenced with gorgeous landscaping and new driveway
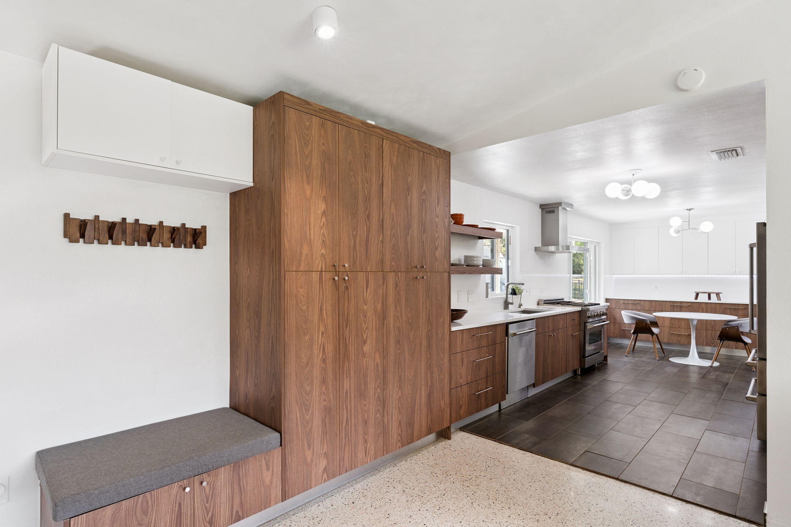
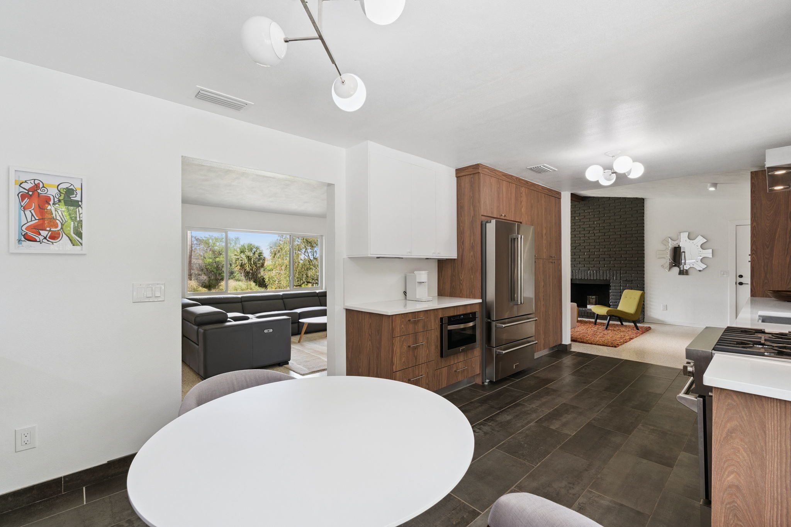
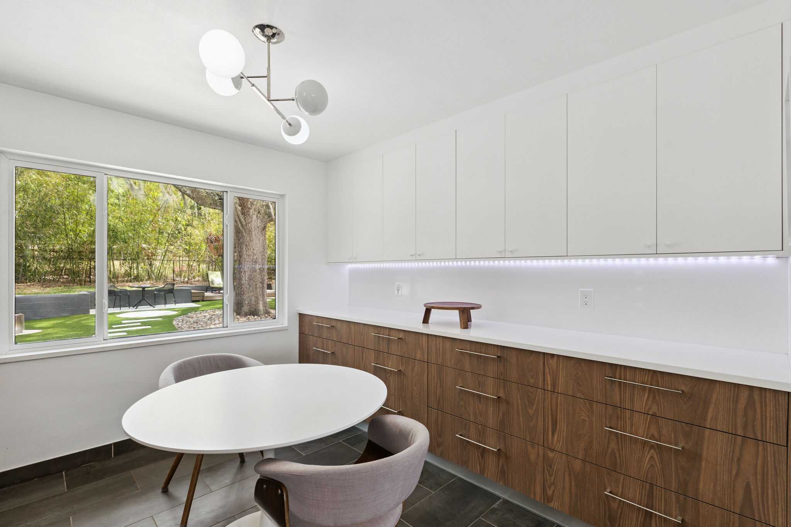
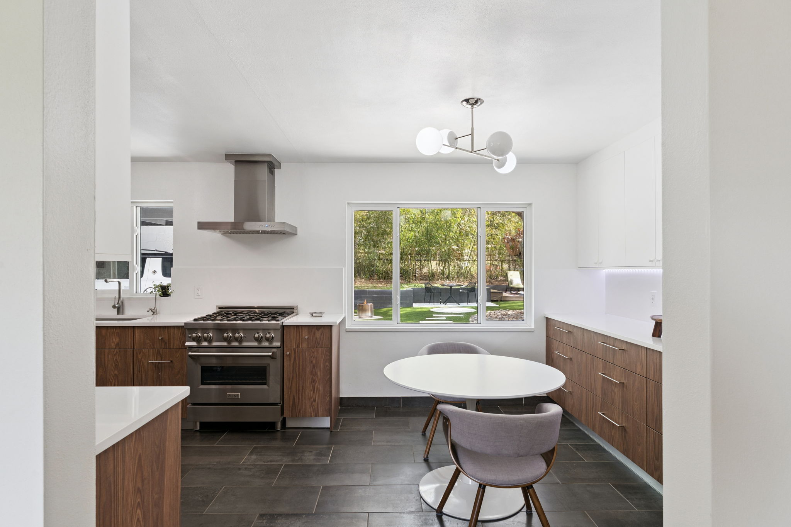
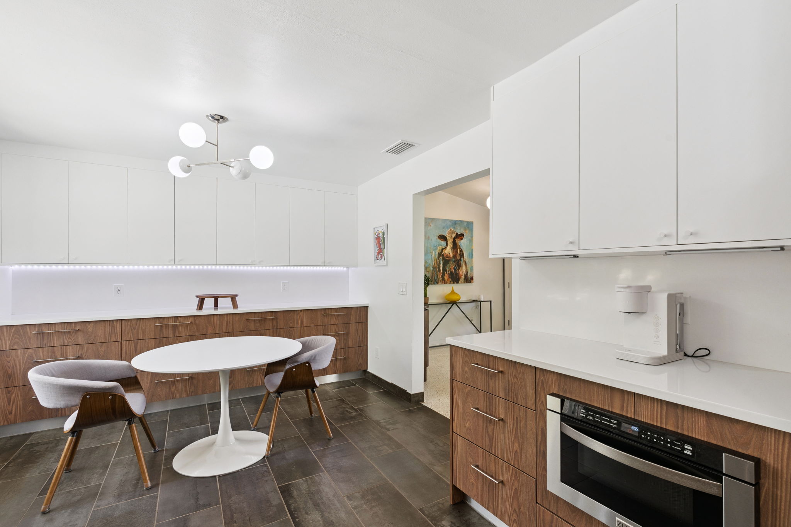
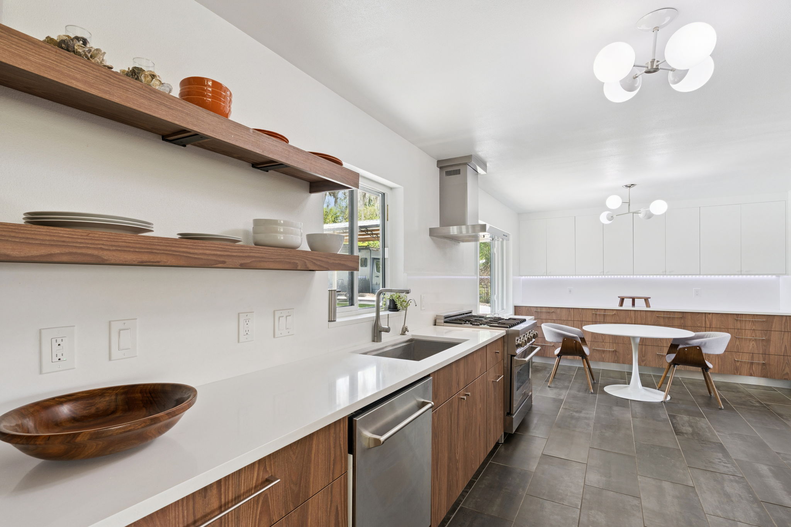
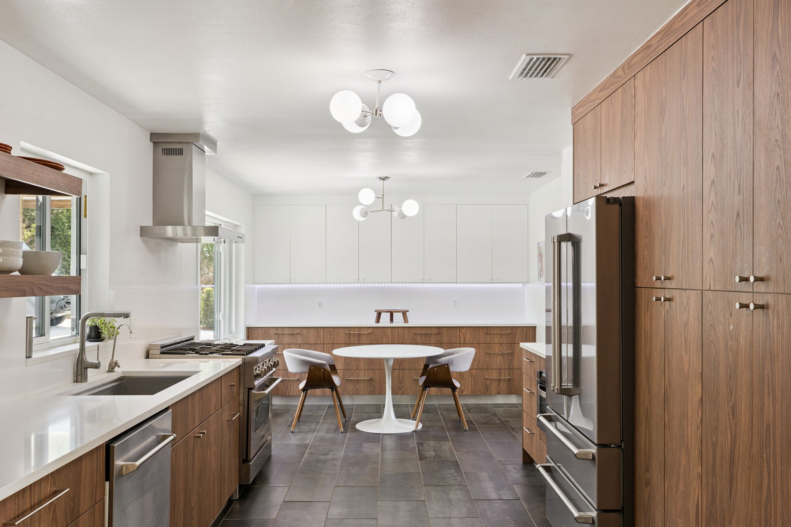
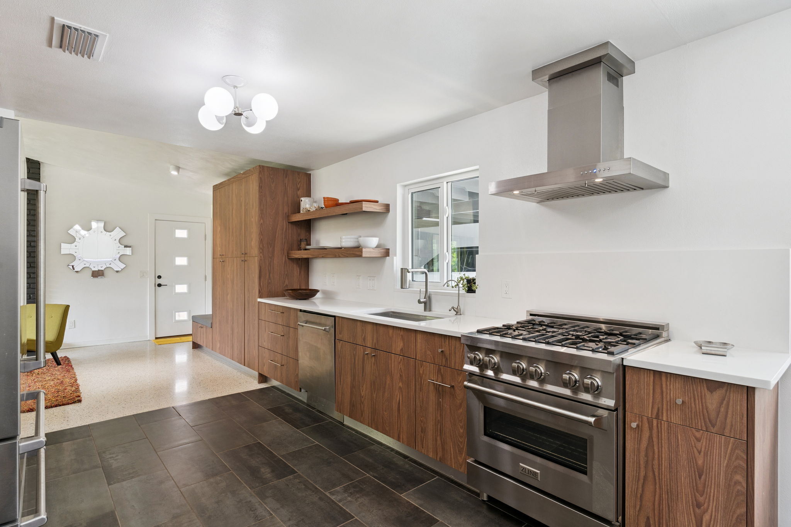
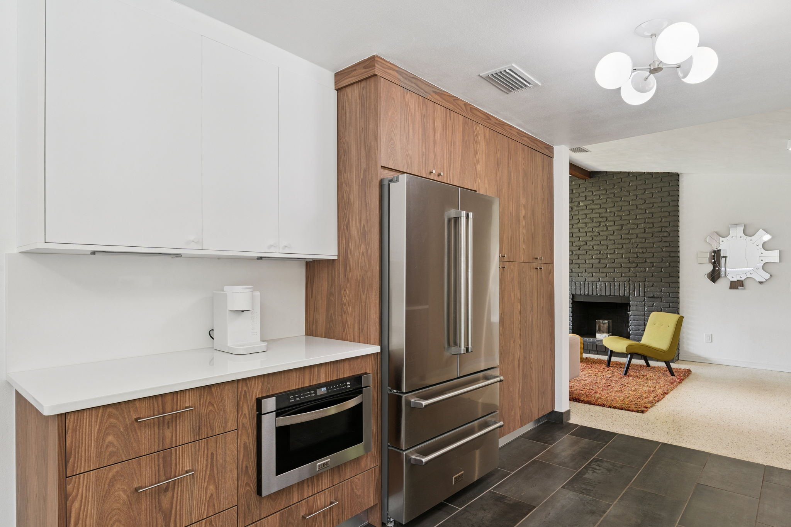
- The home has a new layout with expanded kitchen, fabulous design, cabinetry, appliances
- New hurricane rated windows, doors, bathrooms, flooring, WIFI irrigation, roof and AC in 2023
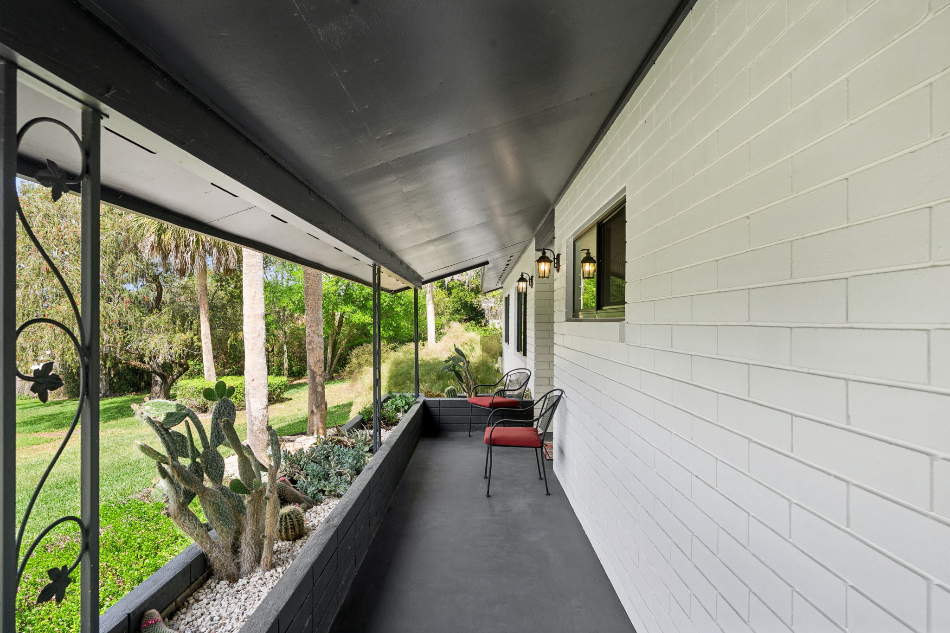
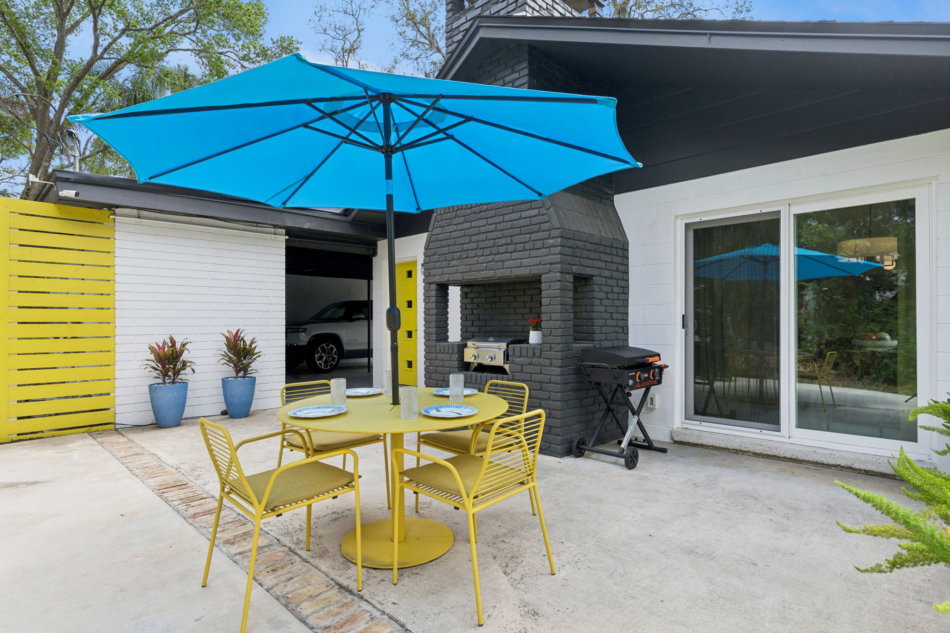
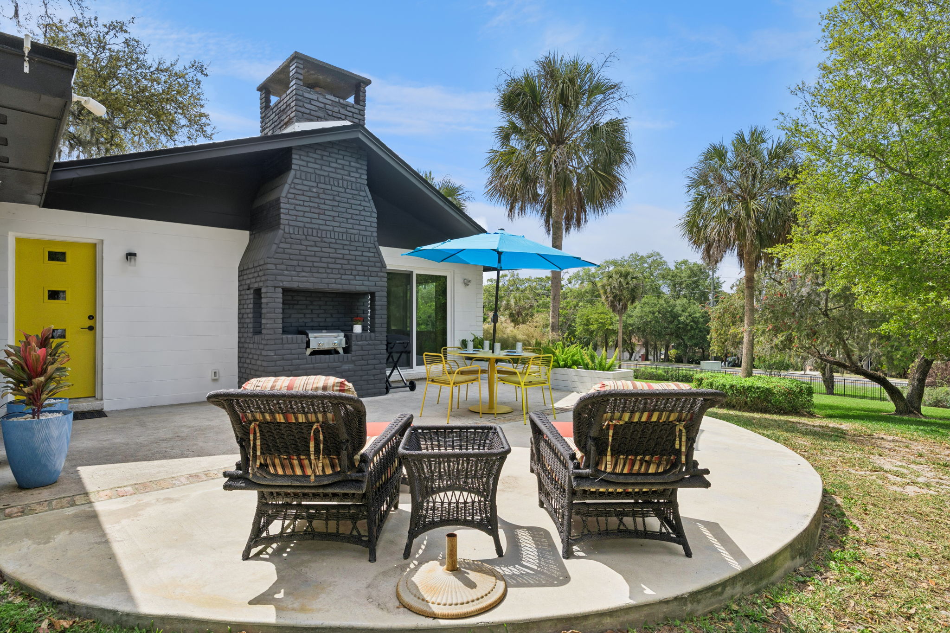
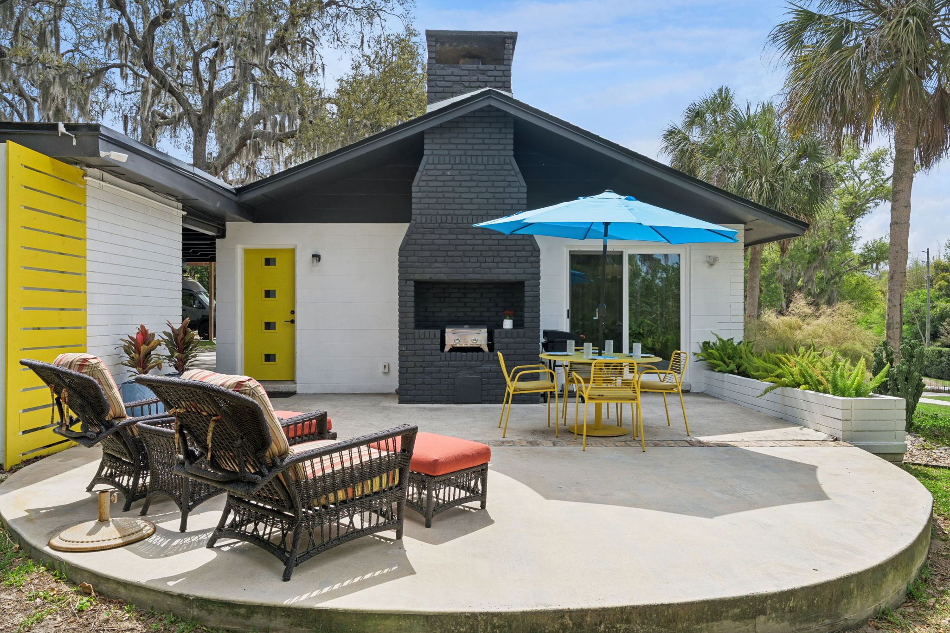
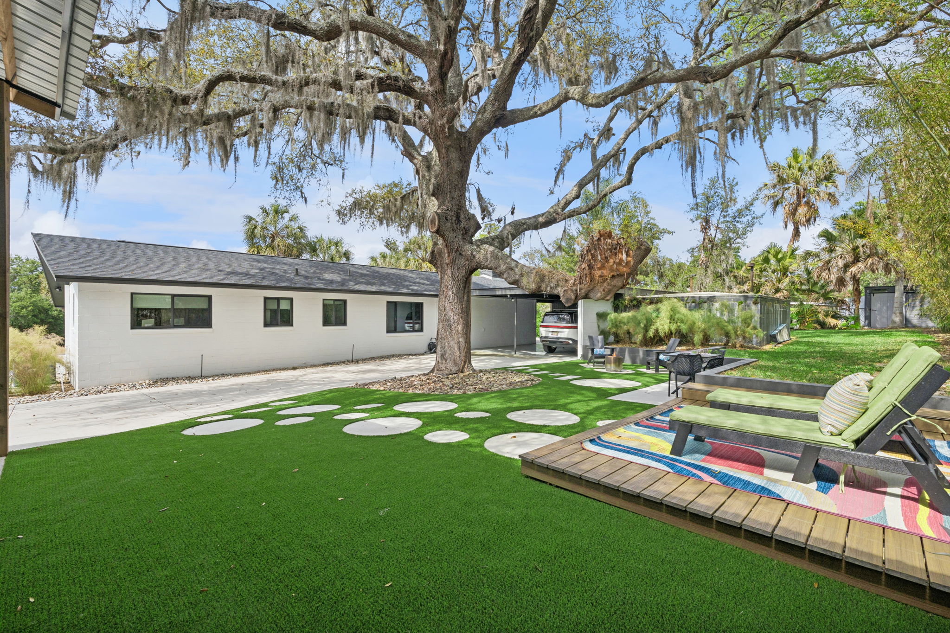
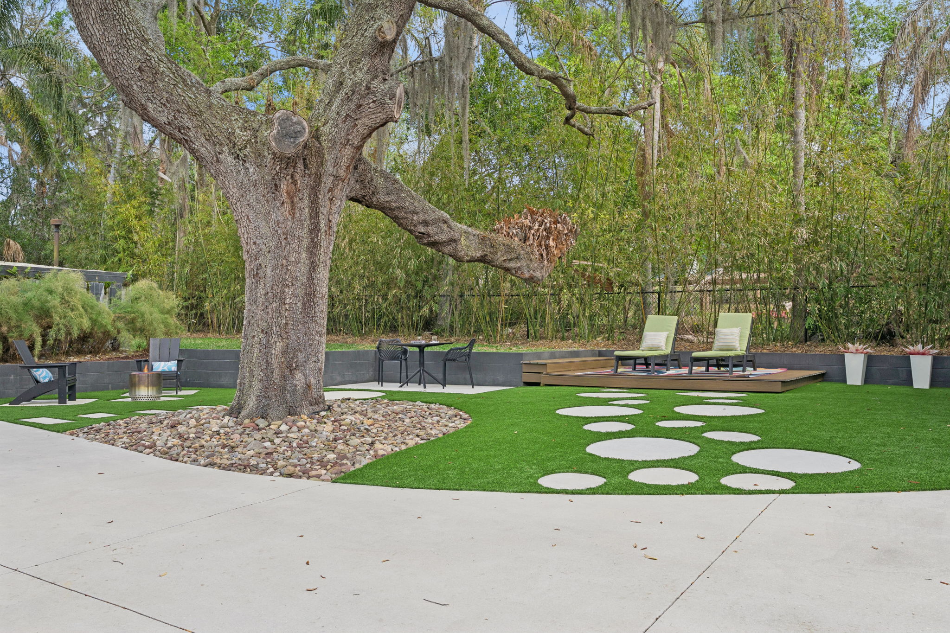
- Gorgeous outside areas, front porch, side patio with fireplace grill and rear yard with artificial turf under huge oak
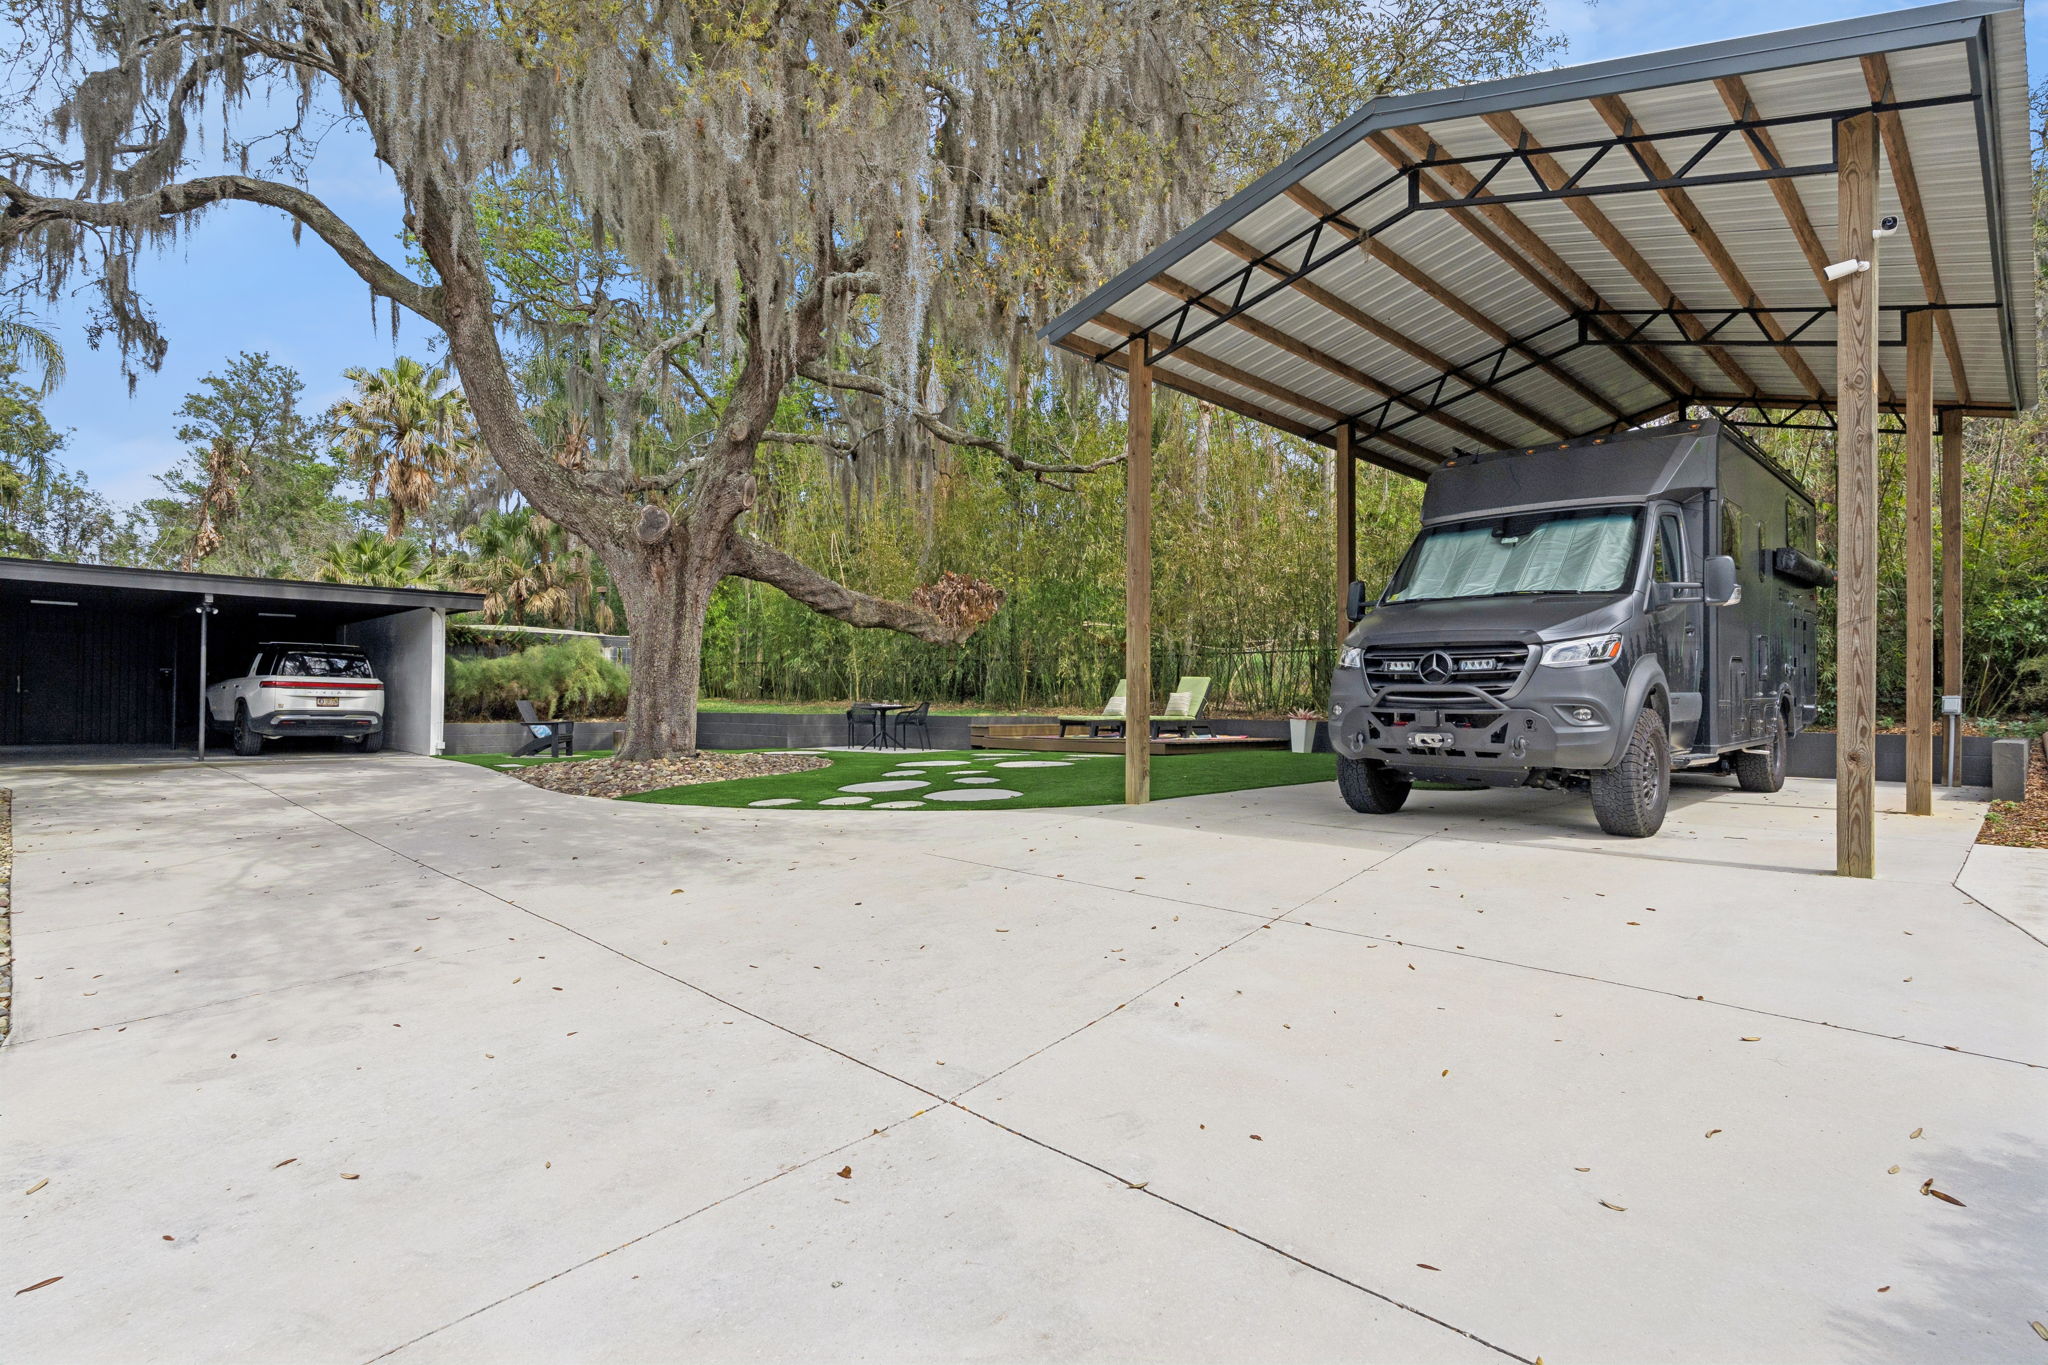
- 16x24 RV port with 30 amp power and water to the area
Remarks
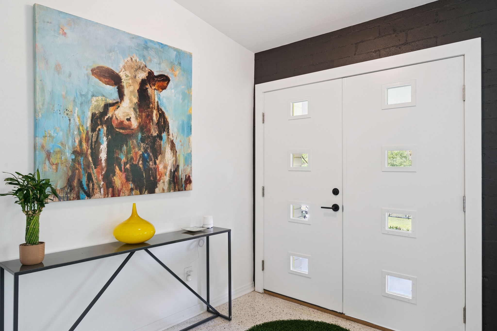
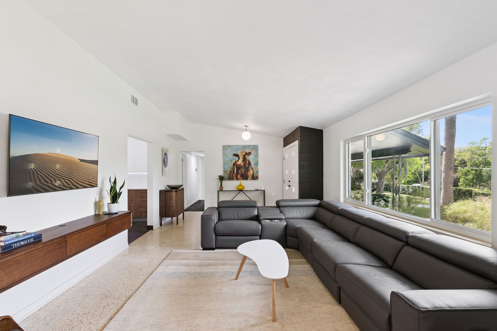
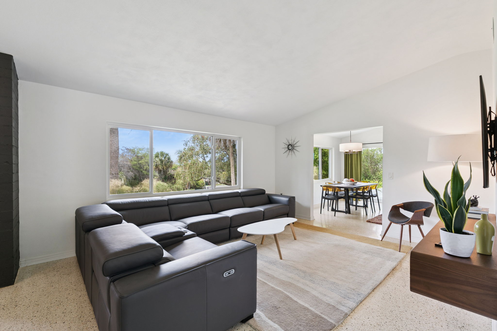
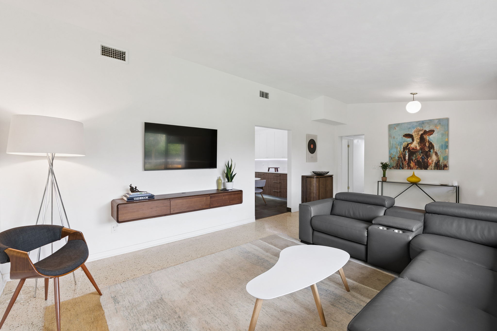
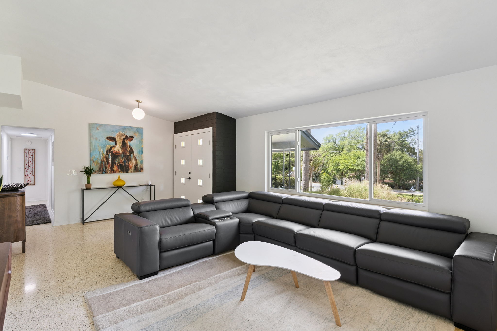
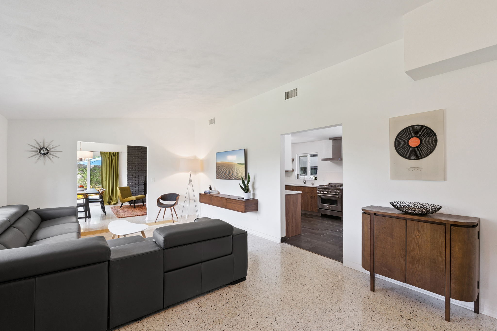
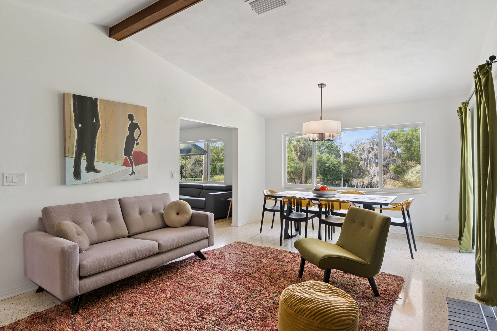
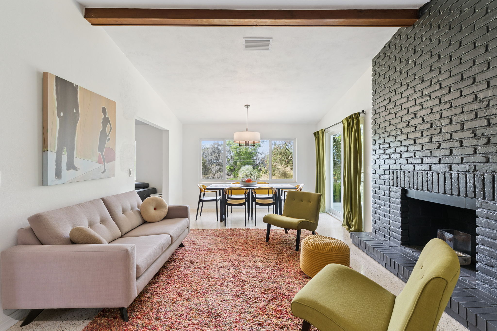
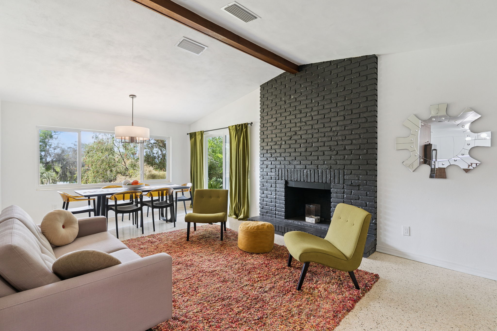
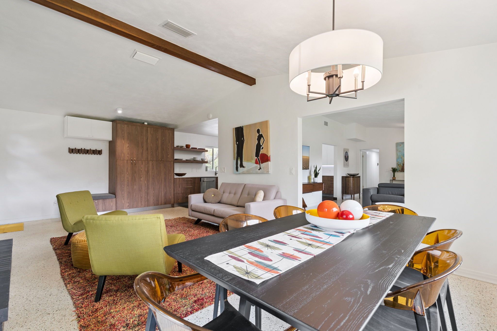
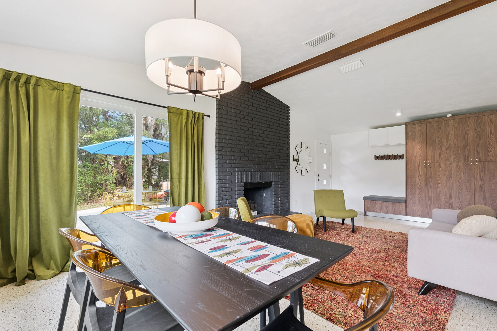
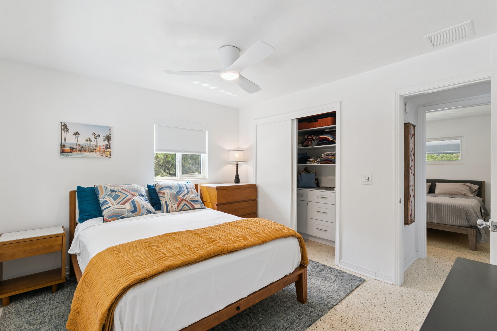
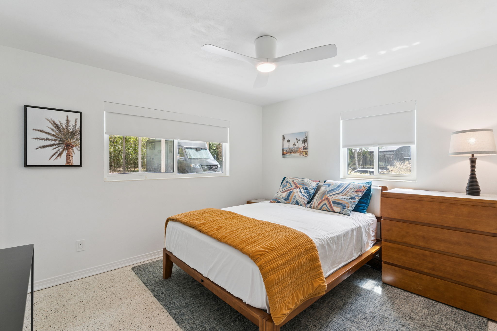
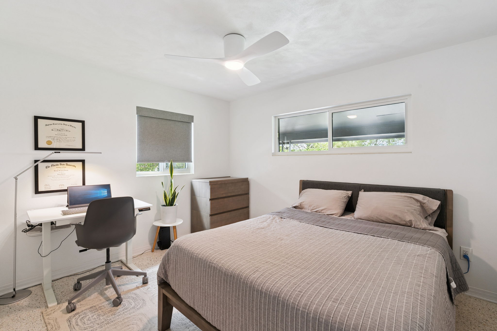
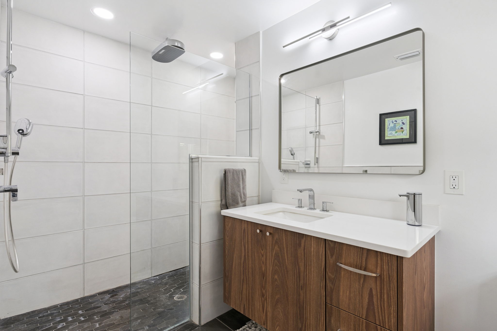
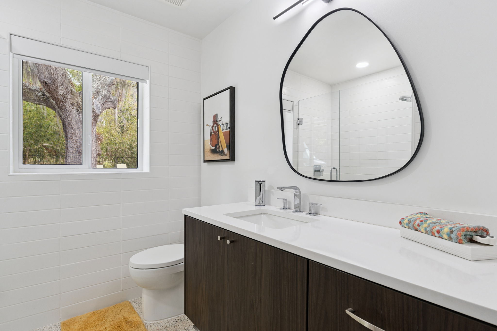
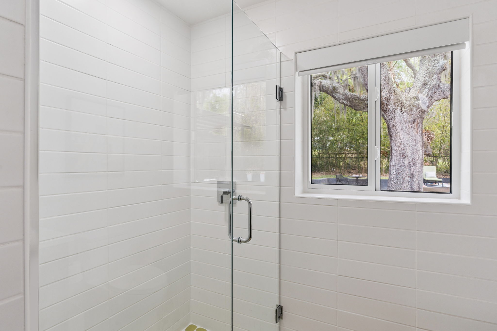
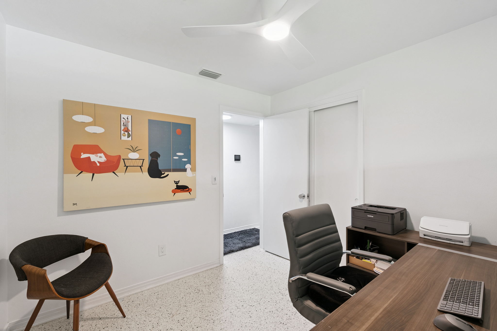
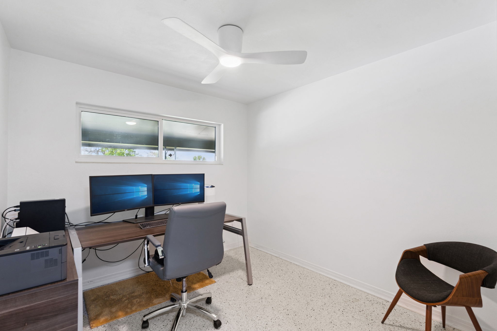
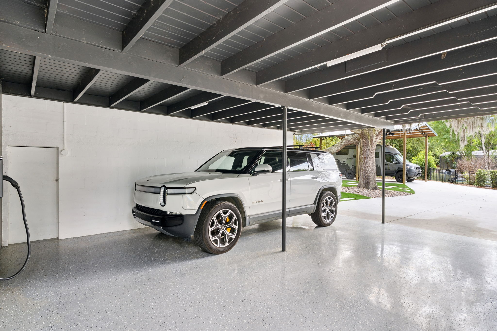
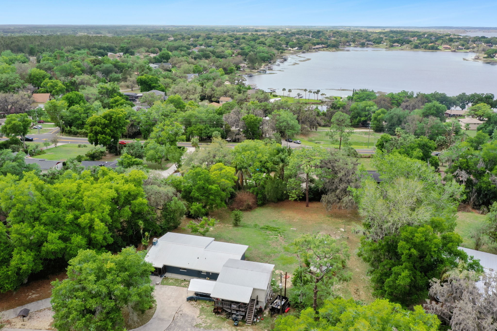
Welcome to a beautifully reimagined home on sought after Lakeshore Drive where modern design meets relaxed Florida living on a private, gated property. Set behind an electric gate and surrounded by a fully fenced yard, this home immediately impresses with a brand new driveway, expansive green space, and a peaceful setting framed by mature trees. Step inside and you are greeted by a clean, light filled interior with a refined mid century modern feel. The open living spaces flow effortlessly, anchored by a spacious family room where large windows draw your eye to the natural backdrop beyond. Enjoy tranquil evenings as the sun sets behind the trees with a glimpse of the lake adding to the serene atmosphere. Throughout the home, the original terrazzo floors have been painstakingly refinished, preserving their character and charm, while the kitchen and dinette feature new slate tile that adds both durability and style. The heart of the home is the stunning, fully remodeled kitchen designed for both everyday living and entertaining. It features all new appliances, sleek cabinetry, thoughtful built ins, and generous workspace, all complemented by a modern aesthetic that carries throughout the home. Just beyond, additional living and dining areas offer flexibility and warmth, including a cozy space highlighted by a statement fireplace. Both bathrooms have been completely renovated with high end finishes and a clean, timeless style. Each bedroom is equipped with custom closet systems that maximize storage and organization while maintaining a polished look. Additional improvements include a new roof and air conditioning system in 2023, new hurricane windows and sliding glass door, new attic insulation, and upgraded electrical with a generator plug for peace of mind. The outdoor spaces are just as impressive and designed to extend your living experience. A welcoming front porch offers the perfect place to unwind and take in the sunset views. The side patio creates an ideal setting for entertaining with a fireplace grill and seating area. In the backyard, a grand oak tree anchors a private retreat complete with artificial grass for easy maintenance, creating a quiet and inviting place to relax or gather with friends. For those needing space for vehicles and hobbies, this property delivers. A large covered carport accommodates oversized vehicles, while a 19 by 24 covered RV port includes 30 amp electric service and water. A detached shed provides convenient storage for lawn equipment, keeping the main areas uncluttered. The home even includes a substantial 16 by 13 safe room, adding a unique and valuable feature. The grounds are supported by a new irrigation system with WiFi controls, making it easy to maintain the lush lawn year round. This is a rare opportunity to own a fully remodeled home in a prime Clermont location that offers privacy, flexibility, and style with thoughtful upgrades throughout. With its blend of indoor comfort and exceptional outdoor living, this property is ready to be enjoyed from the moment you arrive, with the option for select furnishings to convey and make your move even easier. Please make your appointment soon to come see this fabulous home.General Information
Zoning:
R
School District:
Lake County Public Schools
Cross Street:
Loghouse/Oswalt
HOA Dues:
0
County:
Lake
View:
Trees, water
Area Amenities:
Services, Shopping and Restaurants, Silver Springs State Parkonal trails, close to attractions
Building Details
Year Built:
1962
# of Stories:
1
Roof Type:
Shingle (New in 2023)
Style:
ranch
Heating/Ventilation:
Central Electric, Heat Pump
Air Conditioning:
Central AC new 2023
Fireplace:
2! 1 in living room and 1 outside on side patio
Sewer:
Septic Tank
Water:
Public
Foundation:
Slab
Garage:
2 car plus carport AND 19x24 Covered RV port
Flooring:
Terrazzo and slate tile
Amenities
- Automatic Sprinklers
- Built-in BBQ
- Carport
- Ceiling Fan(s)
- Central A/C
- Central Heat
- Covered Parking
- Deck
- Dishwasher
- Fireplace
- Garbage Disposal
- Gated Entry
- Landscaped Back Yard
- Landscaped Front Yard
- Microwave
- New Interior Paint
- New Roof
- Patio
- Porch
- Range / Oven
- Refrigerator
- Remodeled Bath
- Remodeled Kitchen
- Remodeled Throughout
- RV Parking
- Sprinkler System
- Stainless Steel Appliances
- Storage Area
- Storage Shed
- Walk-in Closet
- Window Treatments


Premier Sotheby's International Realty
1766 E Highway 50
Clermont, FL 34711
